
Concrete Stairs & Columns
Formwork, reinforcement and concrete coordination for stairs, columns, walls and vertical structural elements.
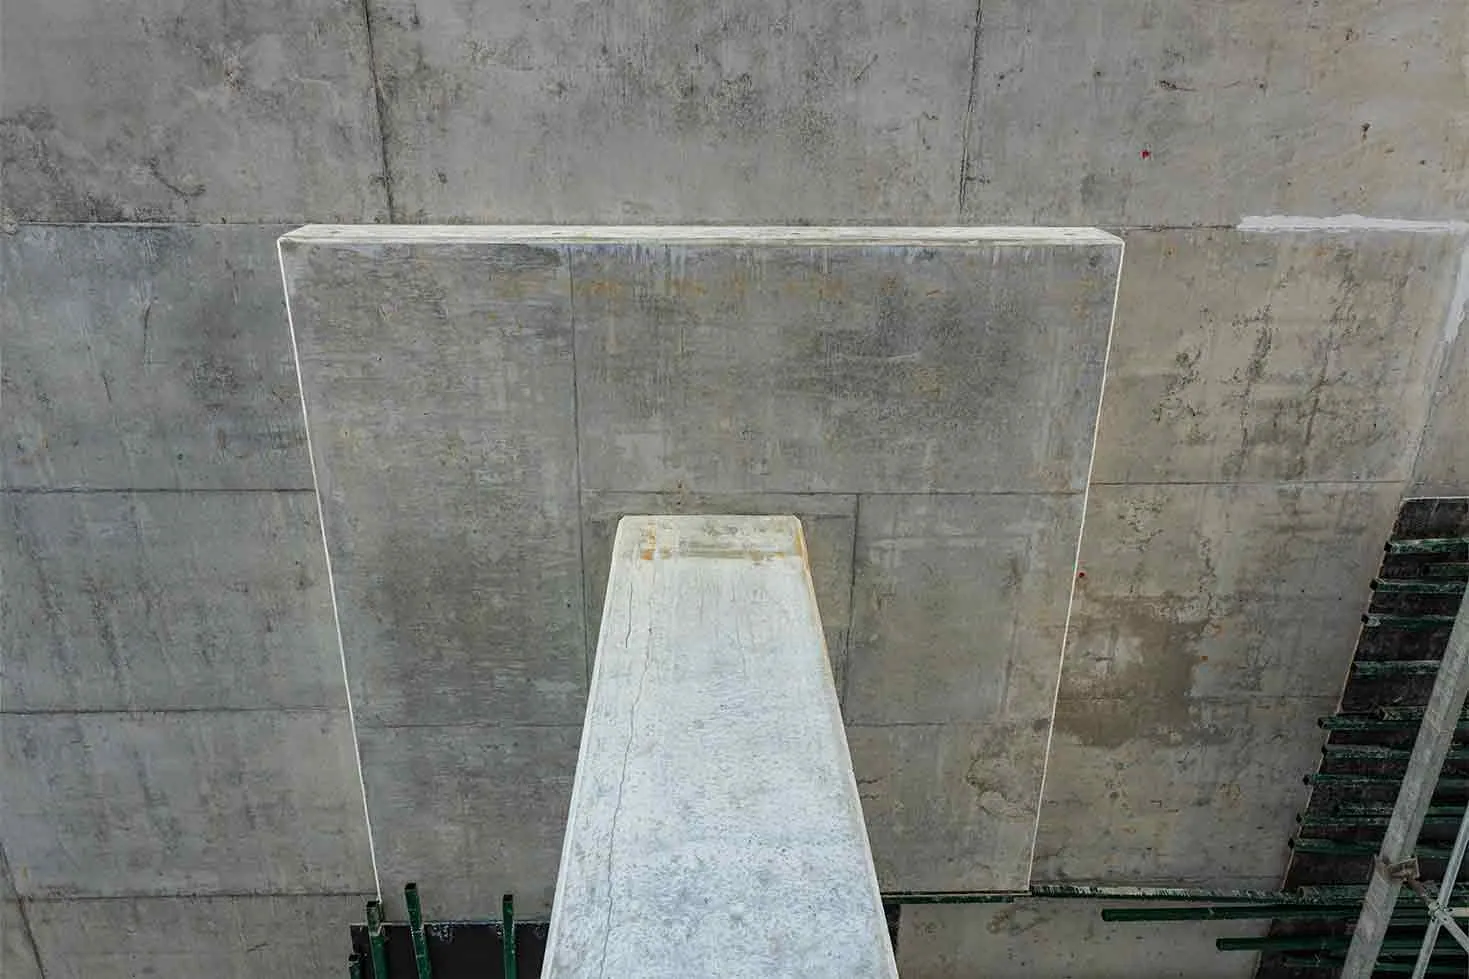
What concrete stairs and columns includes
Concrete stairs, columns and walls need careful formwork and reinforcement so dimensions, alignment and finish work with the wider structure. Innovative Construct Group can assist with vertical and detailed concrete elements across residential and commercial projects.
- Best suited to: stair cores, entry stairs, columns, walls, multi-level and structural concrete work.
- Typical work: stair and column formwork, reinforcement coordination, pour sequencing, alignment checks, handover for stripping or following trades.
- Site considerations: rise and going details, column dimensions, starter bars, temporary support, finish and access requirements.
Formwork, reinforcement and concrete coordination for stairs, columns, walls and vertical structural elements. If the job points to a wider concrete & formwork services need, Innovative Construct Group can also advise on concrete formwork sydney and steelfixing sydney so the work sequence supports the whole site plan.
How Innovative Construct Group approaches the work
Each project is planned around access, drawings, levels, pour sequence, reinforcement, temporary works, safety and the handover needed by the builder or next trade. The aim is accurate, buildable work that supports the wider construction program.
- Review drawings and site conditions so the stair, wall or column formwork is practical to build and pour.
- Coordinate reinforcement, formwork close-up and concrete placement before inspection or pour timing.
- Plan stripping, curing and handover so the structure is ready for the next construction stage.
What to prepare before booking
A short brief is usually enough to scope the next step. Helpful details include the project suburb, site access, drawings or markups, engineering notes, target dates, known services, concrete quantities if available and any sequencing constraints.
- Send plans, set-out drawings, structural details or photos of the work area where available.
- Confirm access, loading areas, working hours, site contact and whether other trades will be active nearby.
- Flag excavation, pump access, reinforcement, formwork or concrete supply constraints early.
Common questions
Innovative Construct Group can advise on practical scope, sequencing and the information needed to move a quote or site review forward.
- Stairs and columns usually require clear drawings because small dimensional errors can affect later trades.
- Access, temporary support and pour sequence can change the formwork method.
- Reinforcement and formwork should be checked before concrete is ordered.